
Social content, brand identity, photography, and illustration · 2023–present
Midtown Detroit
Three buildings with distinct personalities. One shared identity for leasing and marketing.
I designed the shared identity for The Addison, The James Scott Mansion, and Hendrie Lofts, and created photography, floor plan illustrations, and social videos for their marketing.
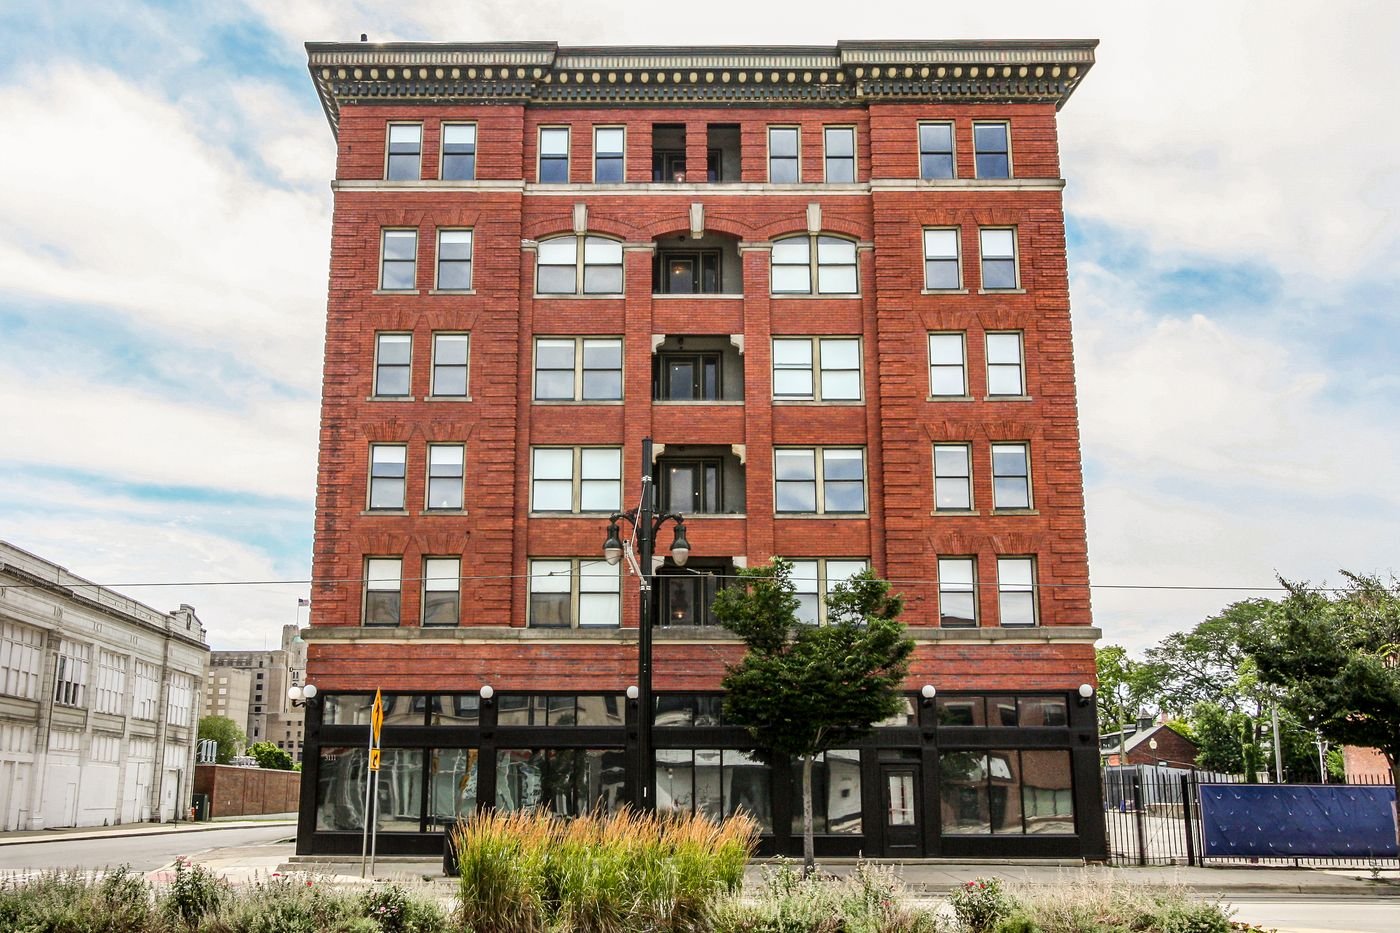
The Addison · James Scott Mansion · Hendrie Lofts
Explore the work

The marketing
I market these three buildings as part of my broader role at Peak Management. The shared identity brings their leasing and marketing together while each building keeps its existing property logo.
The selected work below shows my contribution across identity, photography, illustration, and social content.
Social videos
I filmed, edited, and published the selected videos for TikTok, Instagram, and Facebook.
Brand identity
I designed the shared logo for three buildings while leaving each property’s existing identity intact.
Photography
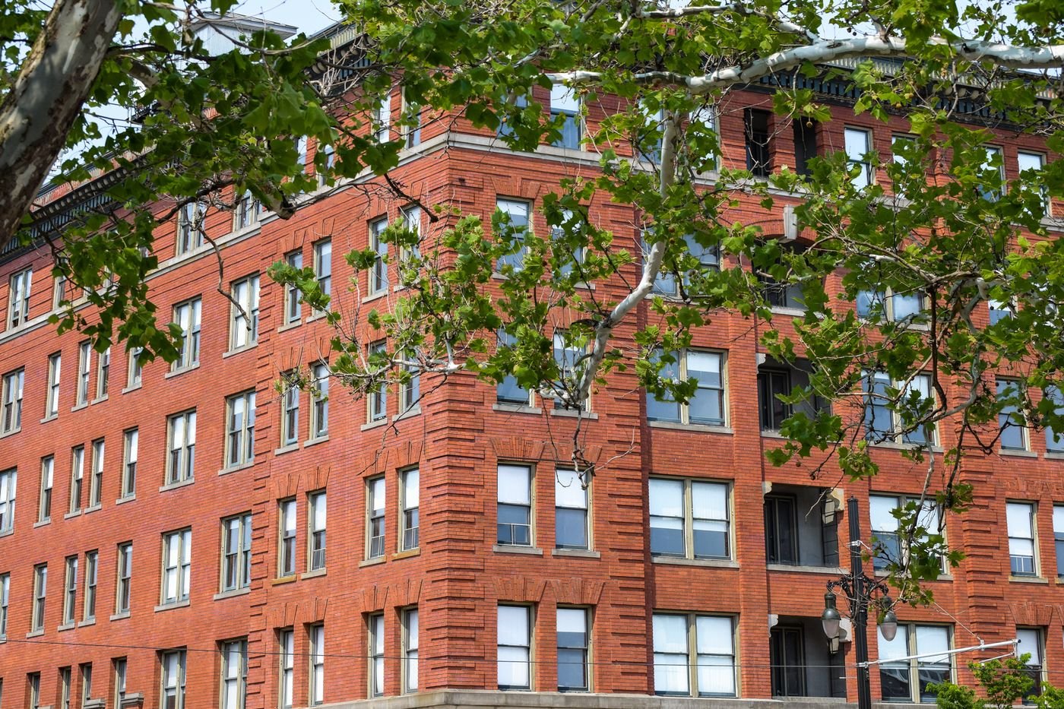
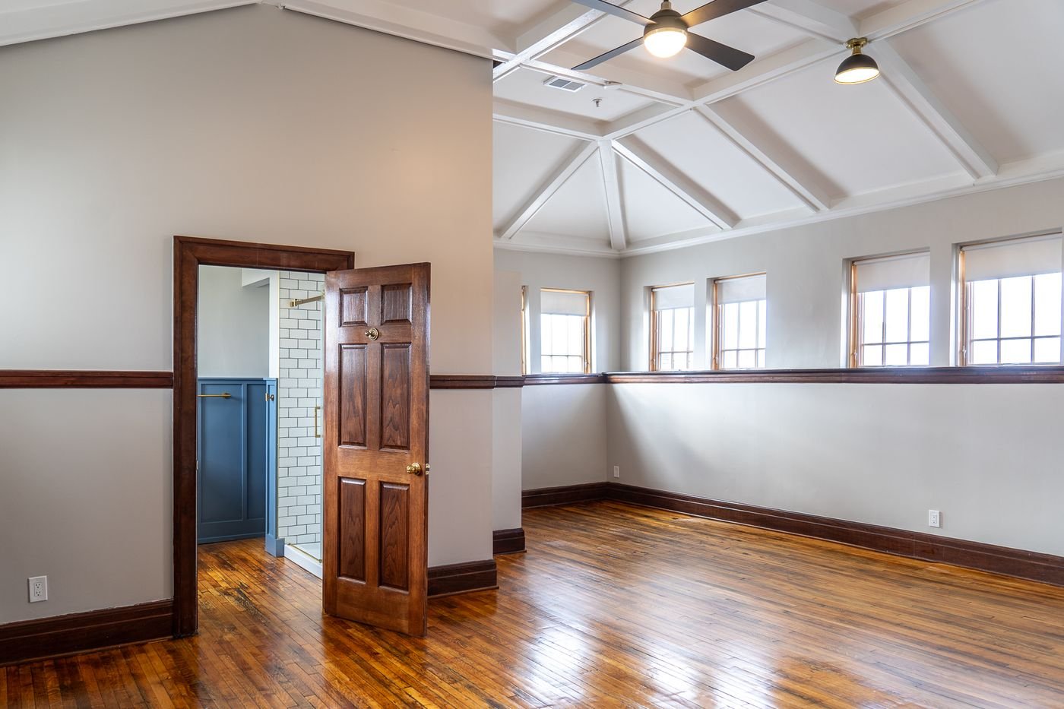
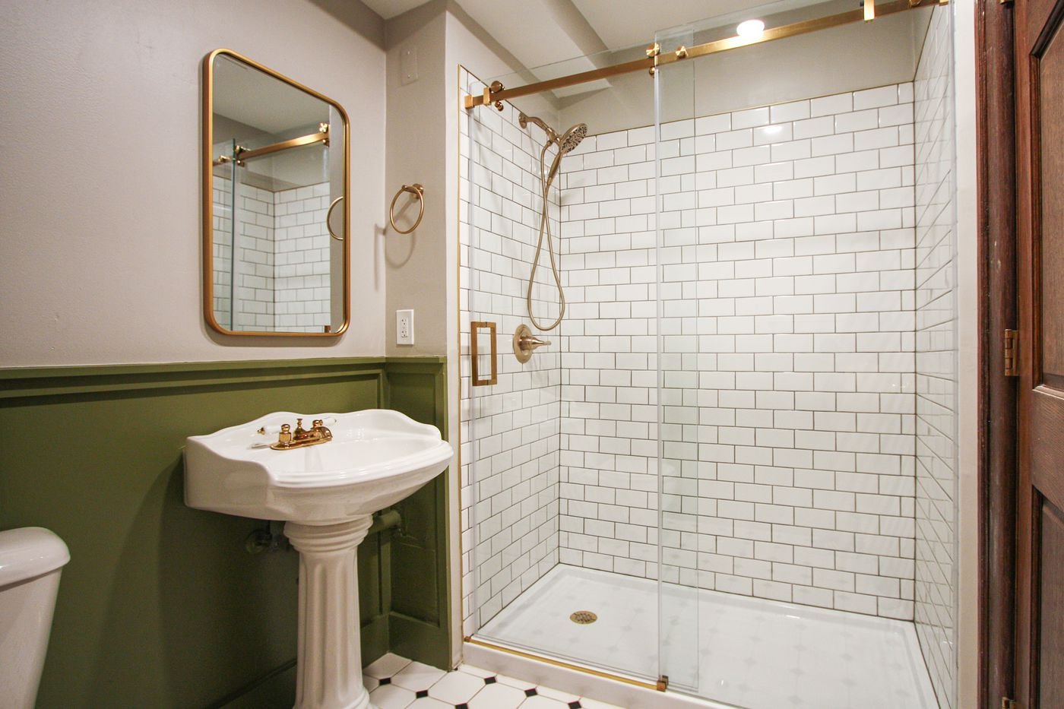
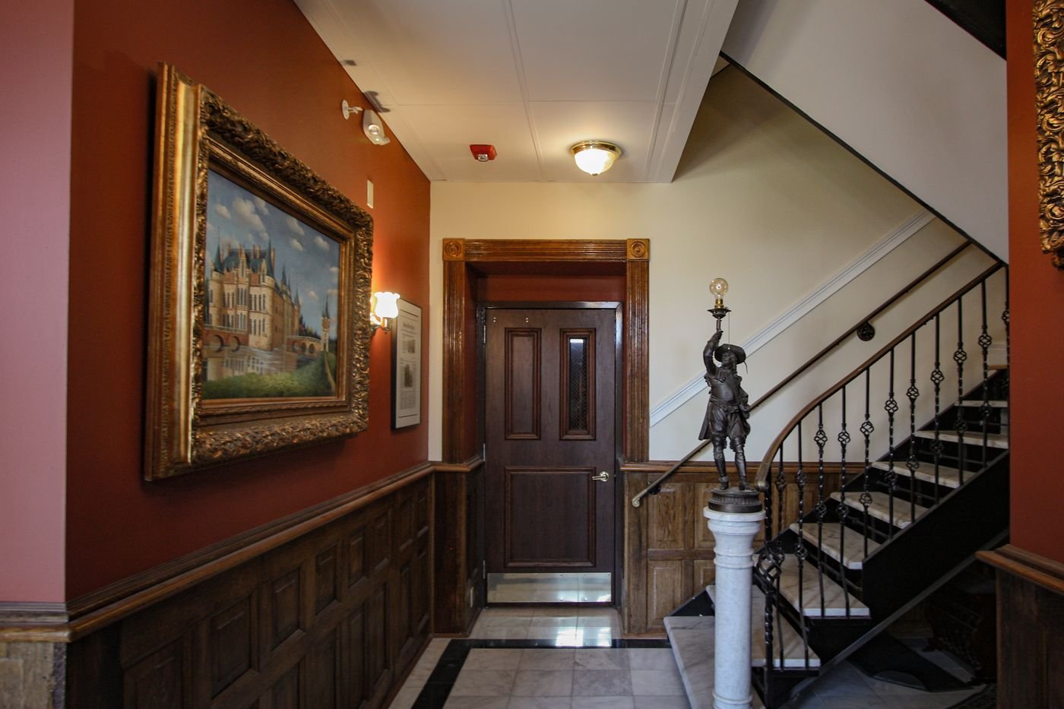
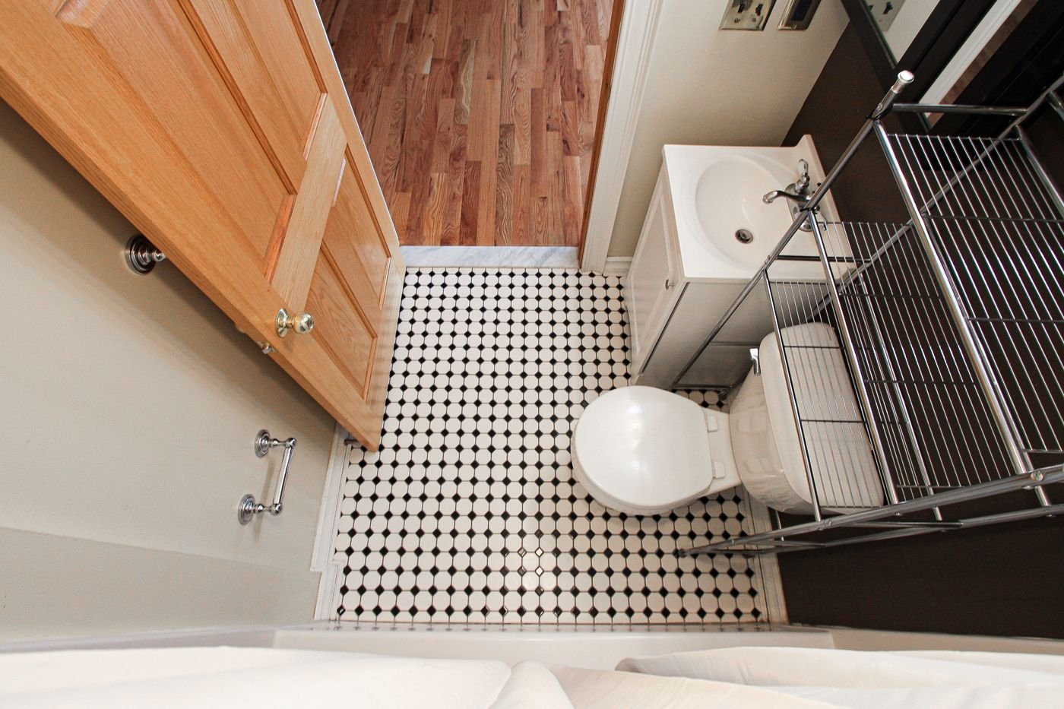
I photographed and edited exteriors, interiors, and amenities for all three buildings. A selection is shown here.
Floor plans
I illustrated the selected layouts in Adobe Illustrator for websites, listings, and marketing materials.


Three buildings.
One shared identity.
I designed the Midtown Detroit logo in Adobe Illustrator to give the three buildings a shared identity for leasing and marketing. Each building retained its existing property logo.
Mendl Sans Dusk
Light · Bold · Semibold
Application / Leasing & marketing


04 · The Addison
Photography & floor plans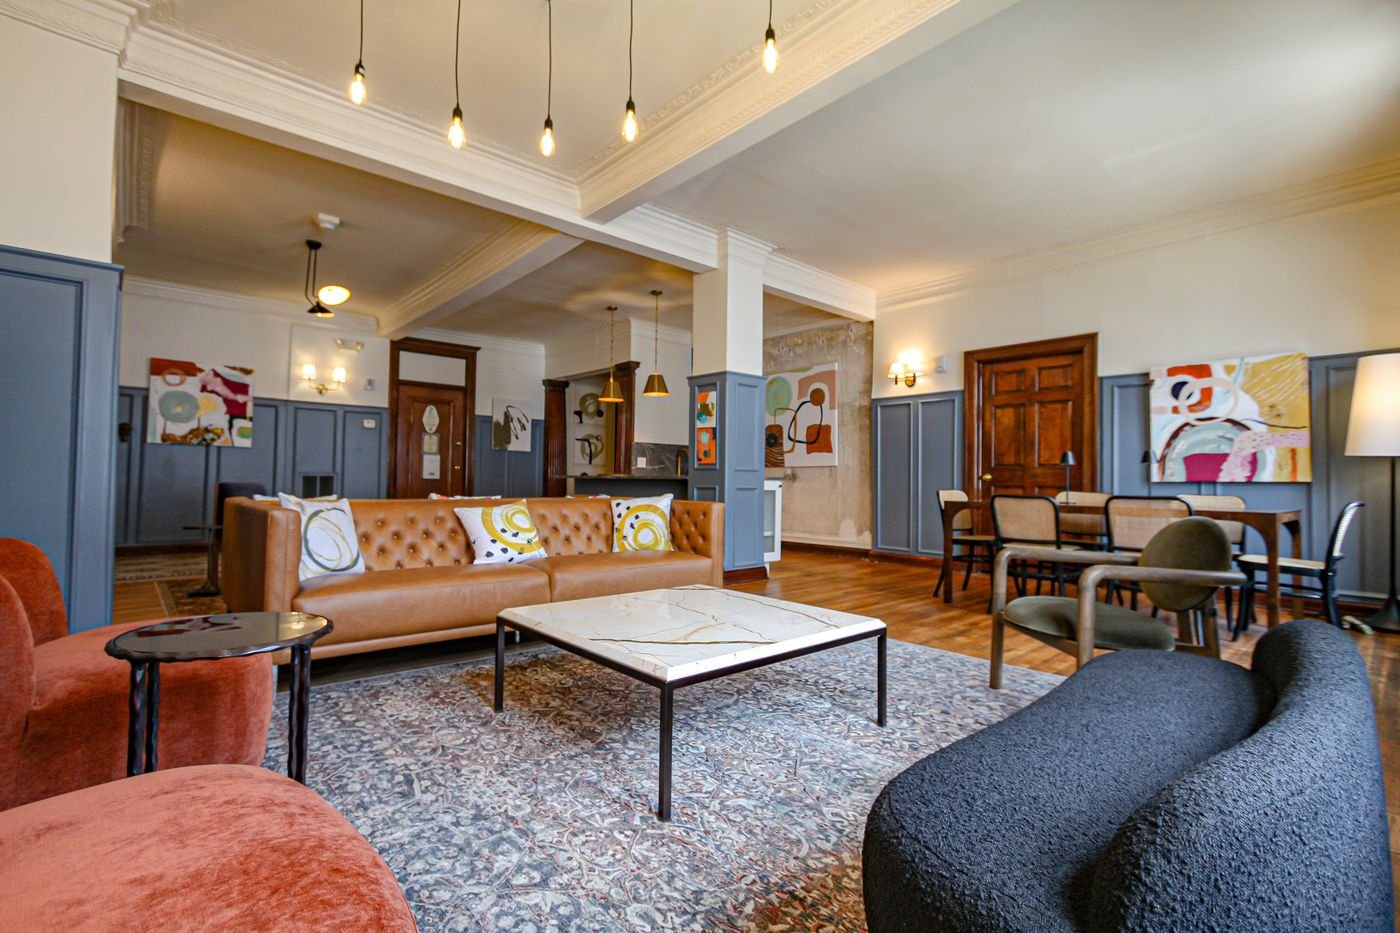

Making the layout clear.
I illustrated these Addison floor plans in Adobe Illustrator for websites, listings, and marketing materials. Room labels, fixtures, and consistent linework make The Hawkins and The Wright easier to compare.
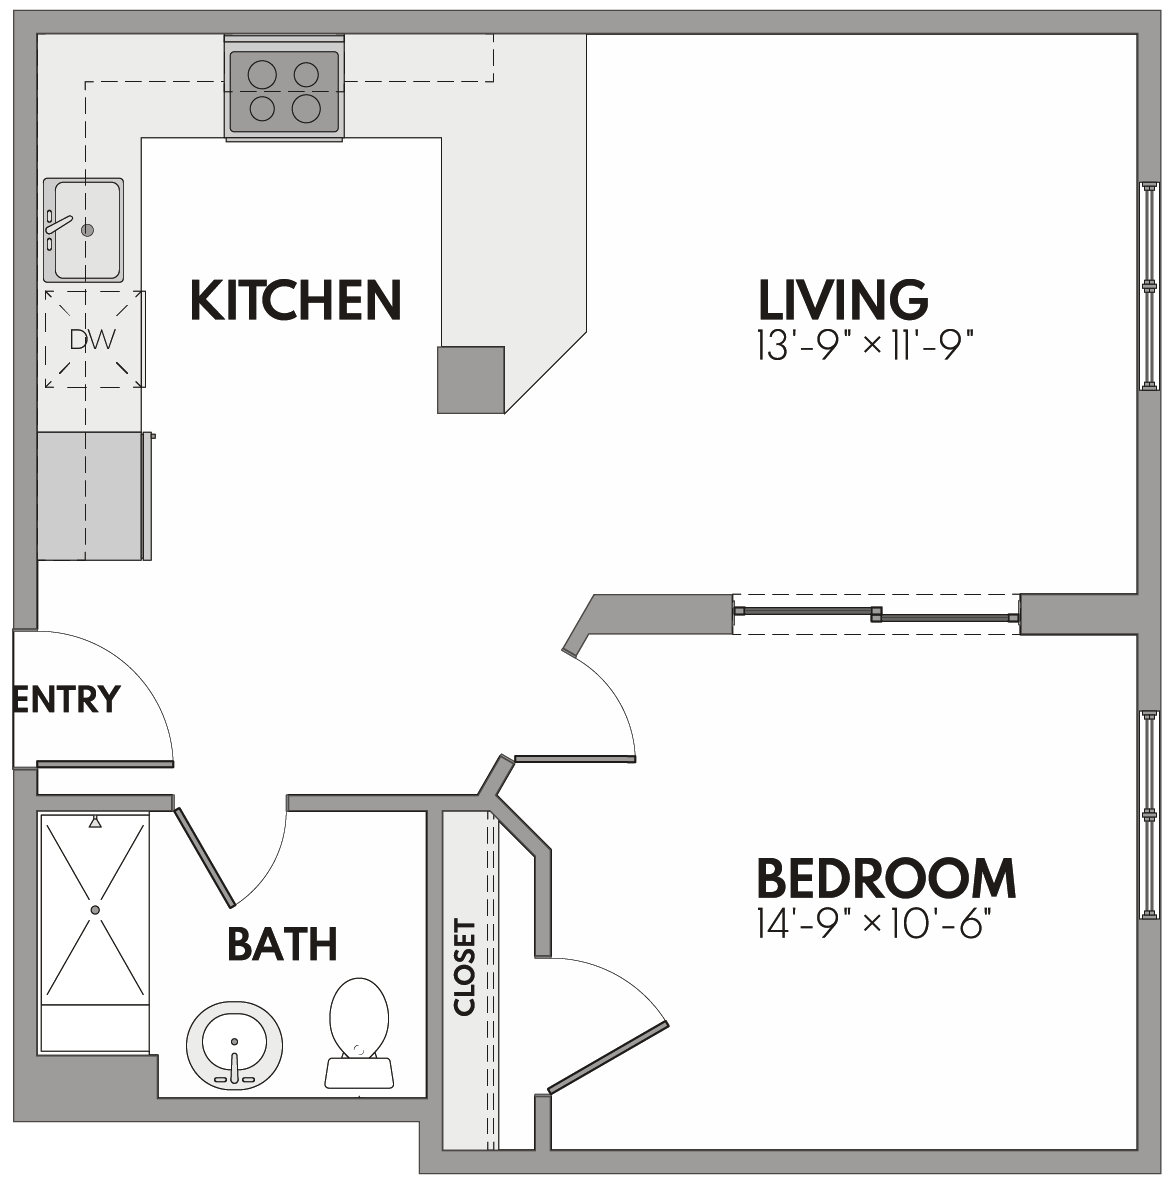
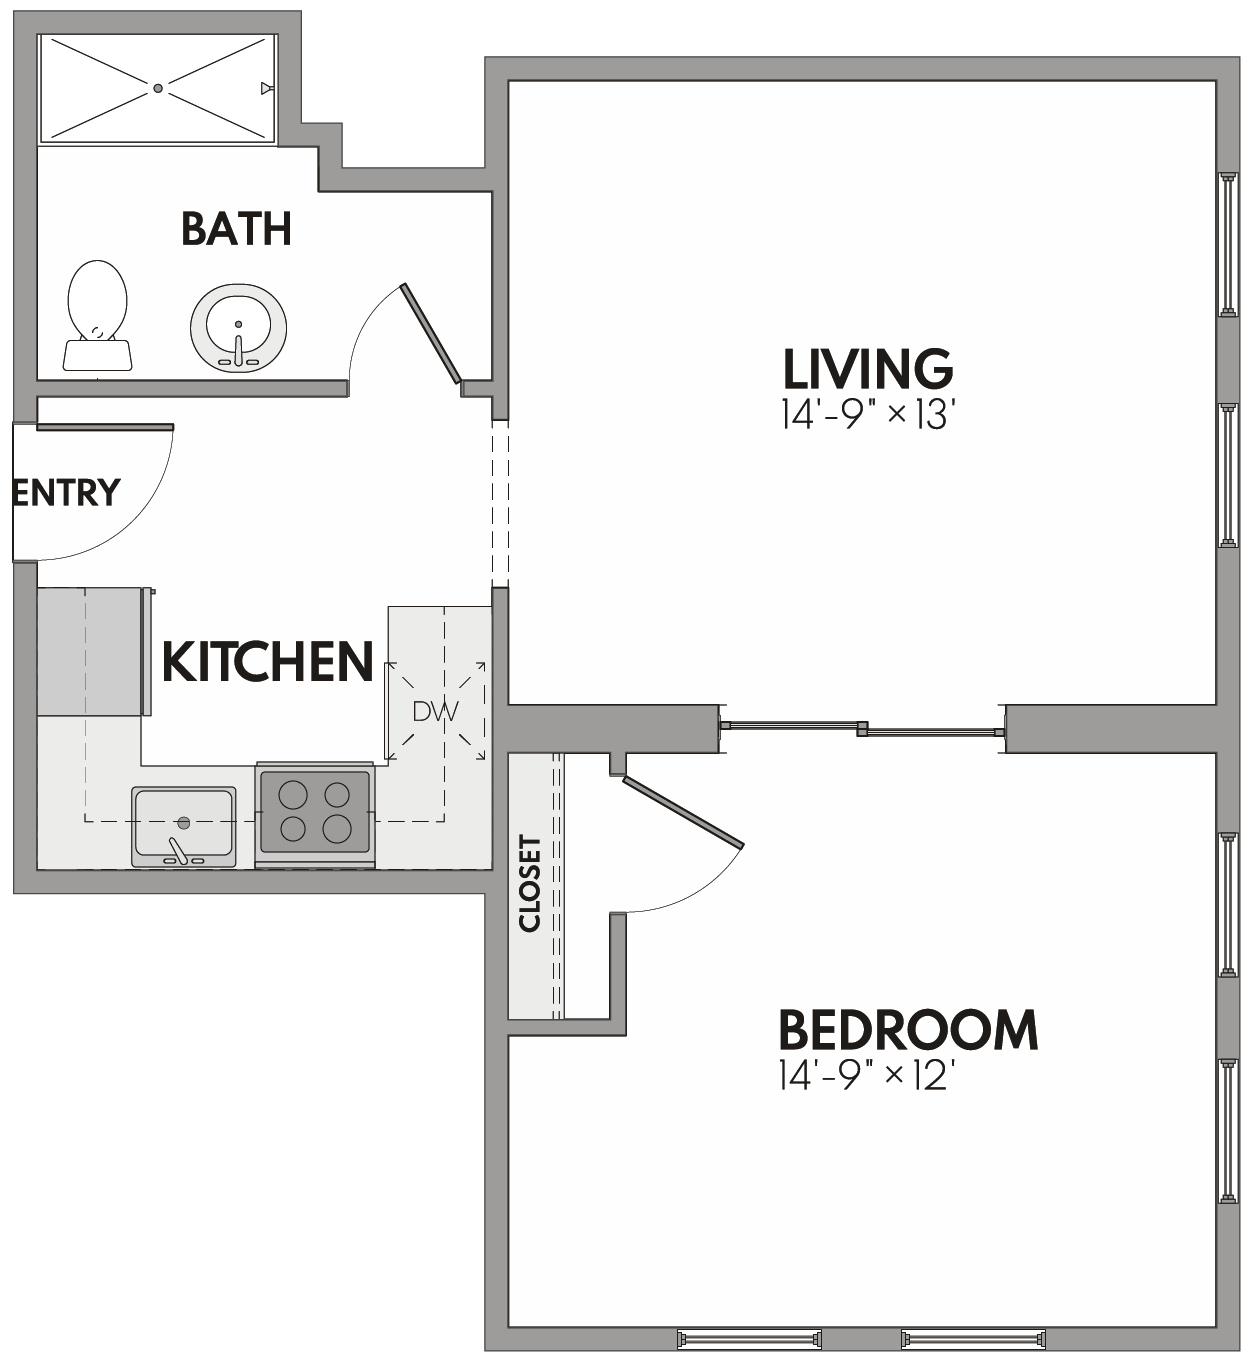
Floor plan illustration · Tetyana Legunyak · Adobe Illustrator
05 · The James Scott Mansion
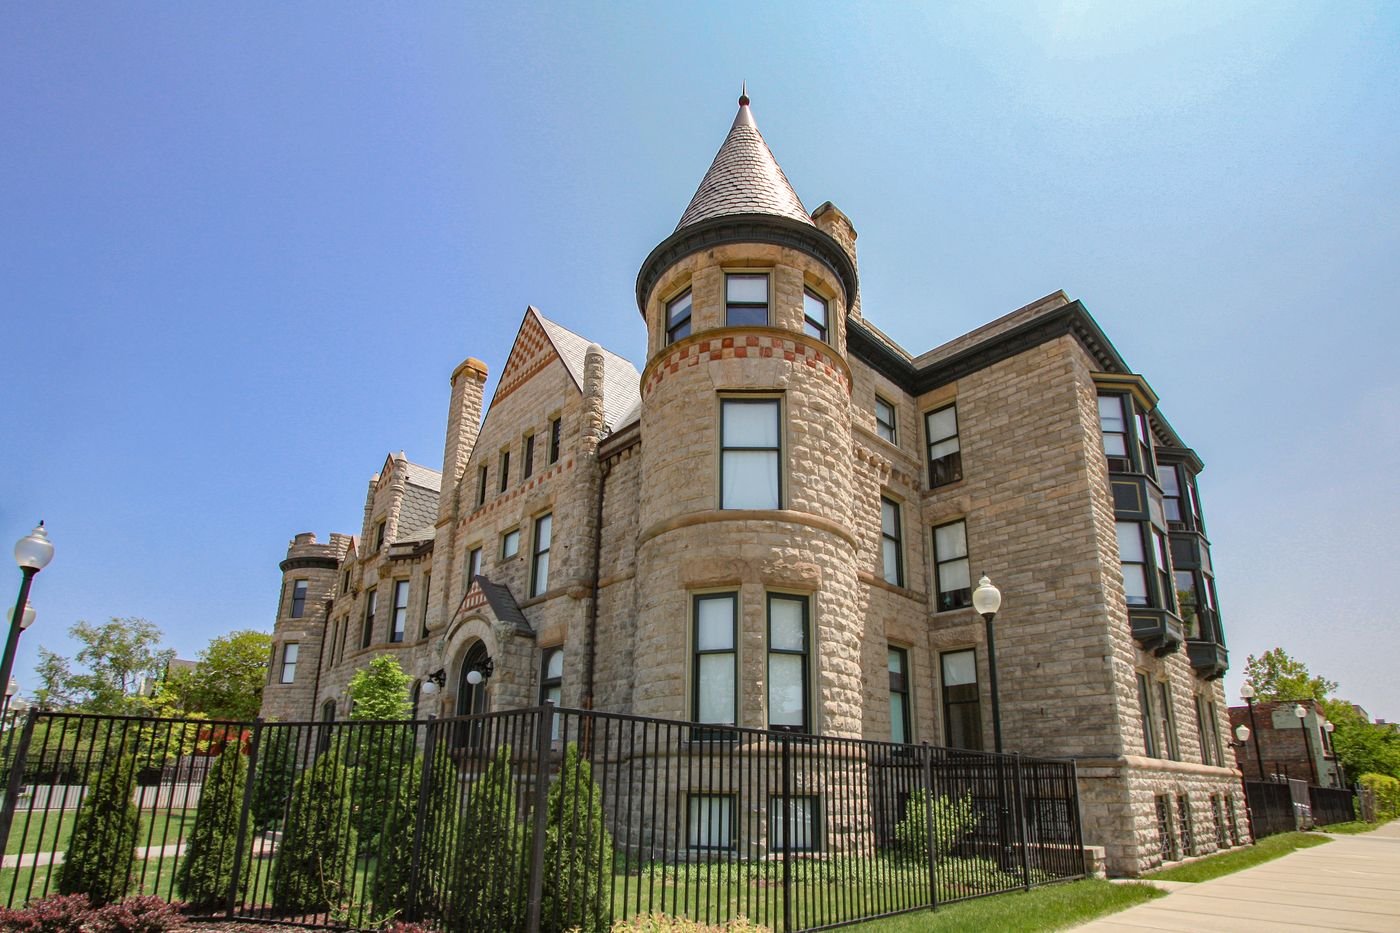
Every apartment here has its own name: Maverick, Radical, Rebel, Renegade, Rogue, Vanguard, and Visionary.
Making the layout clear.
The Maverick and Radical plans show two of the mansion’s distinctive layouts, including Radical’s curved room. I used the same illustration style to keep the plans consistent across marketing materials.
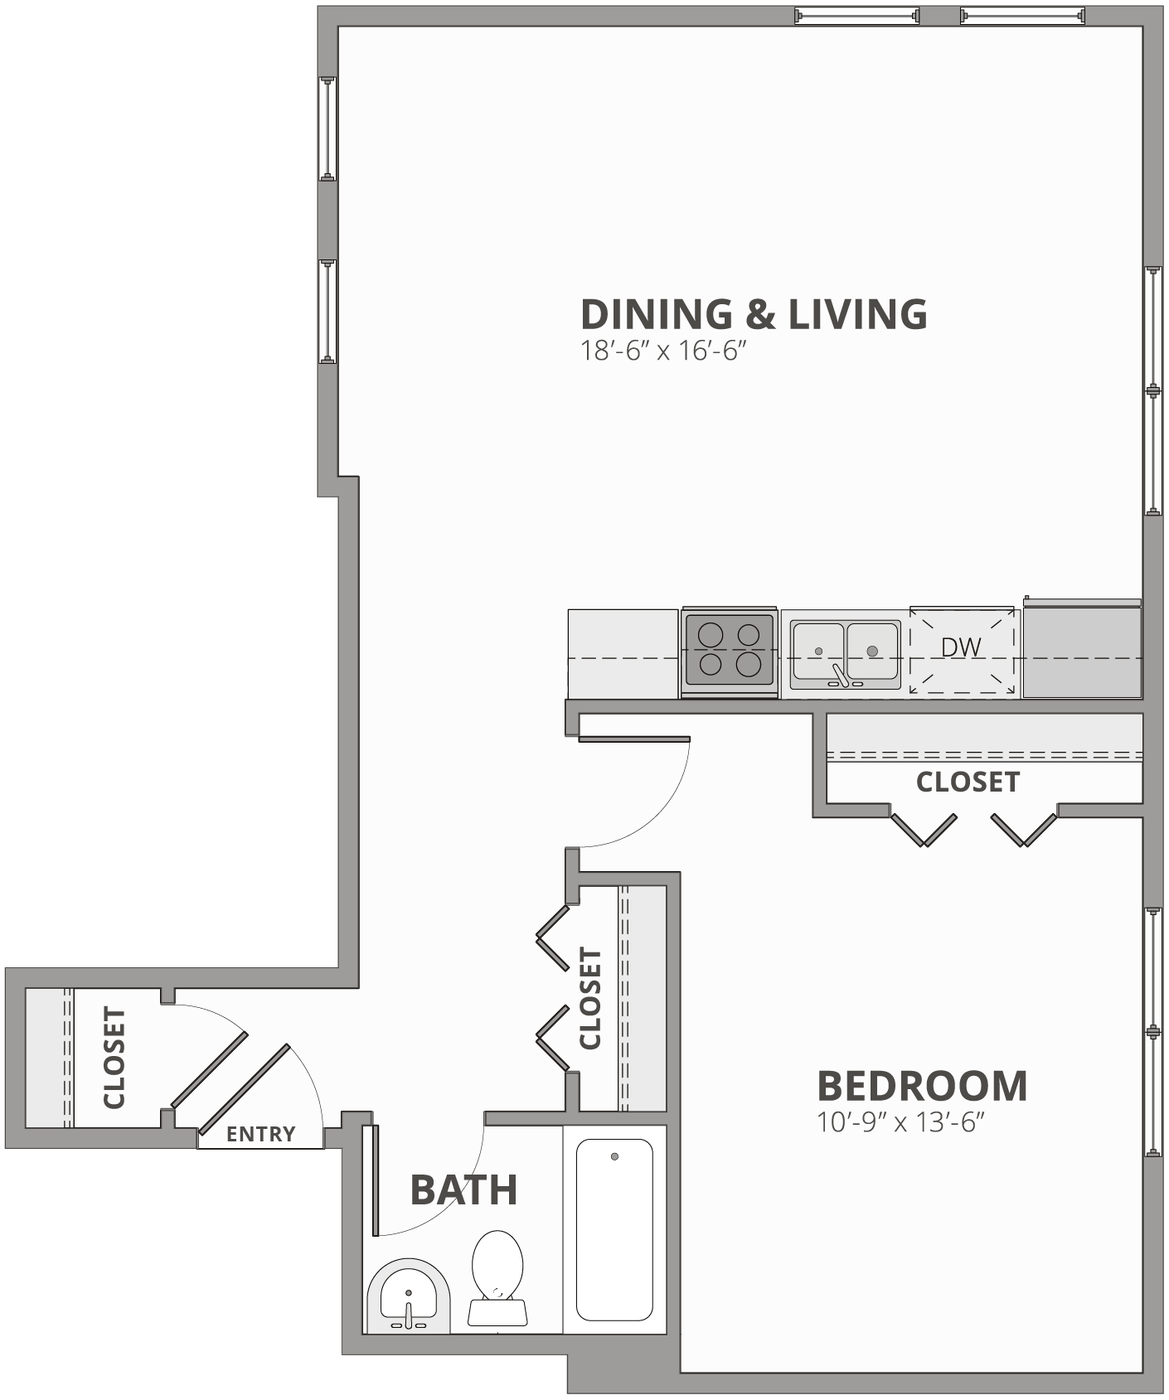
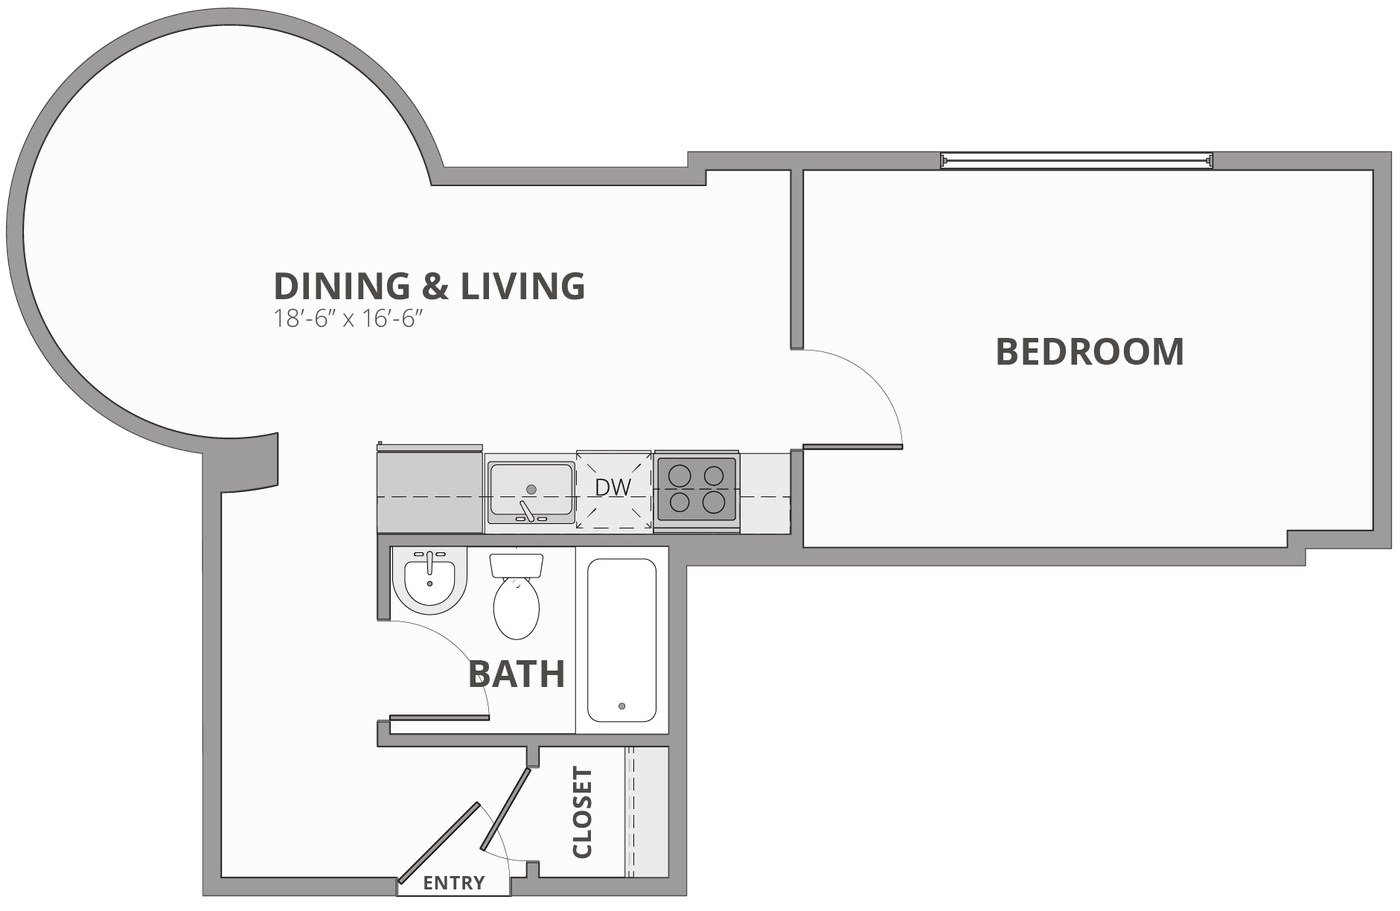
Floor plan illustration · Tetyana Legunyak · Adobe Illustrator


06 · Hendrie Lofts
Photography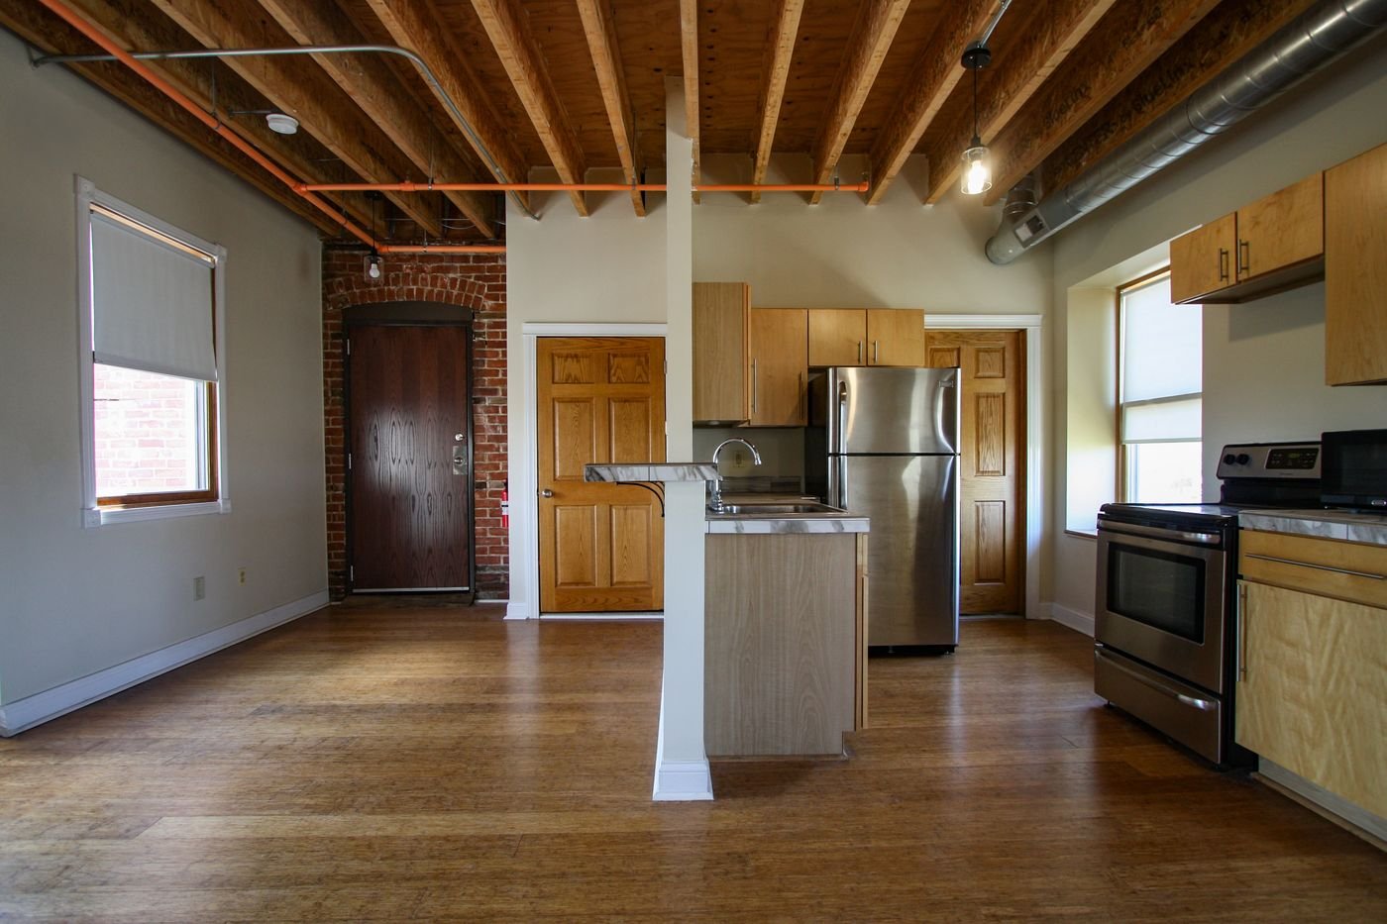
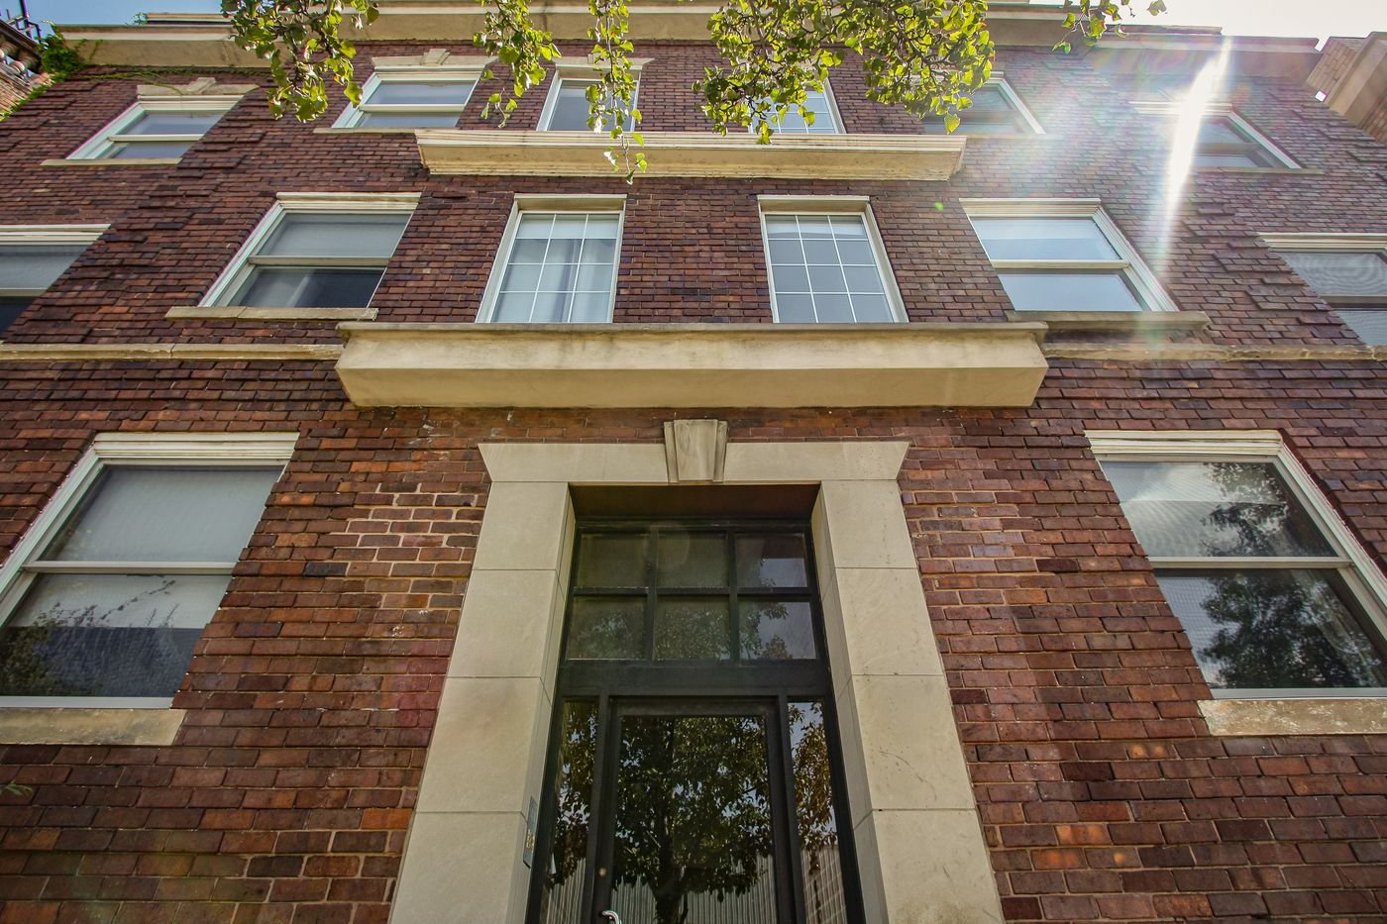
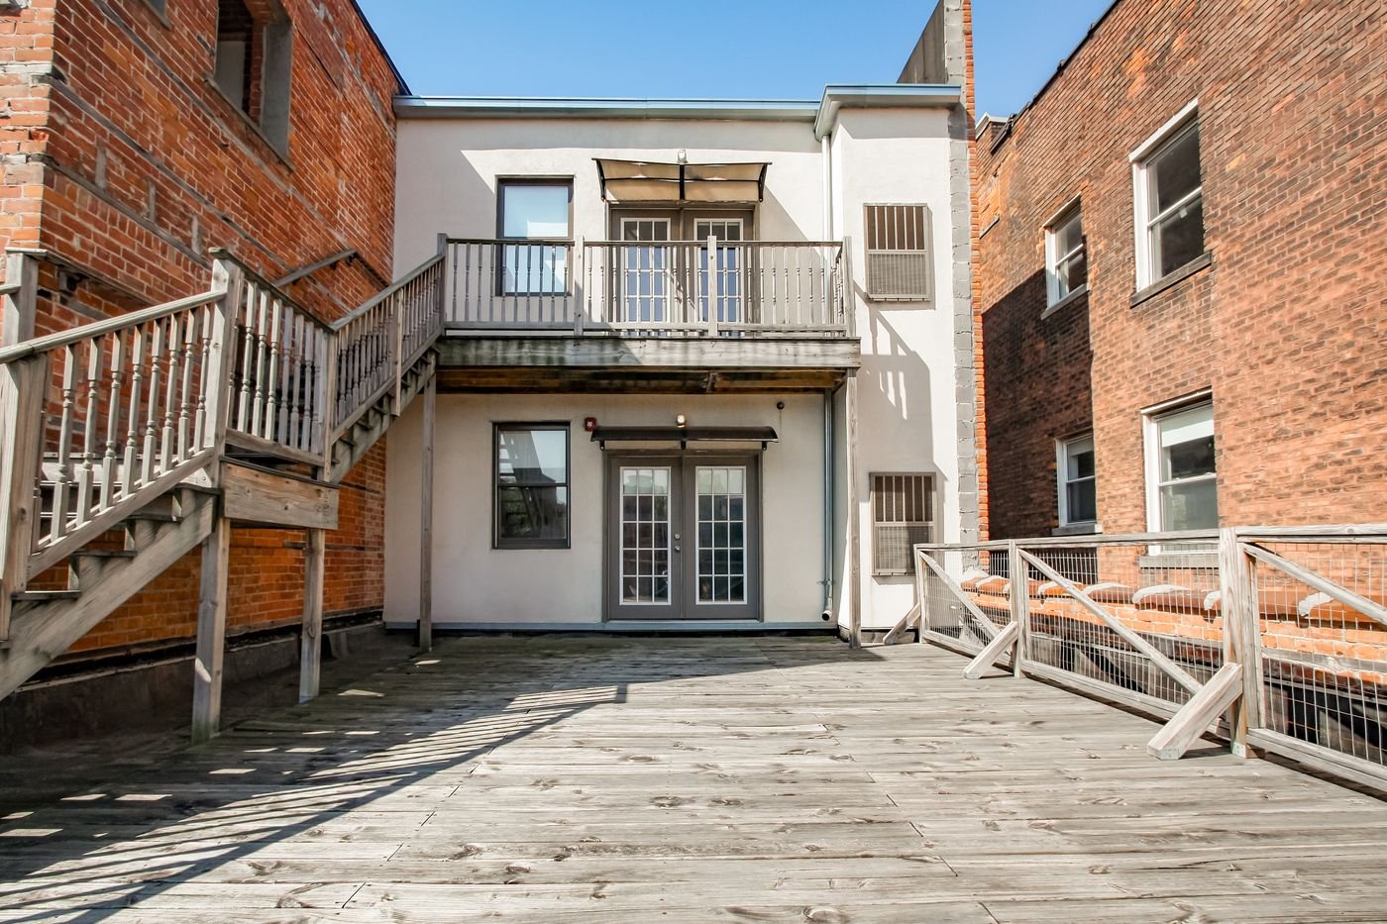
Social
I plan social content around available spaces, architectural details, and current leasing priorities. I filmed, edited, and published the selected videos for TikTok, Instagram, and Facebook.
Posted to
My part
Selected published posts · 2024–2025. These recordings include the TikTok interface.
Character as the hook
“Historic charm, modern living”: the videos linger on dark wood trim, wainscoting, and checkered tile that set The Addison apart.
The view sells the penthouse
The penthouse tour steps out onto the balcony to the downtown skyline, matching its caption about a private escape overlooking Downtown Detroit.
A real layout, room by room
One video walks through a single floor plan, The Hawkins, from kitchen to bath, so renters can picture the space.
Short and handheld
Each video runs 20 to 27 seconds and moves through the apartment at eye level, the way a visitor would walk it.
Tagged to the neighborhood
Posts carry a Midtown or Detroit location tag and name the building, so they reach people looking in the area.
One shoot, three platforms
Each video was published to TikTok, Instagram, and Facebook, so one shoot reached renters wherever they scroll.